Ledra Residences
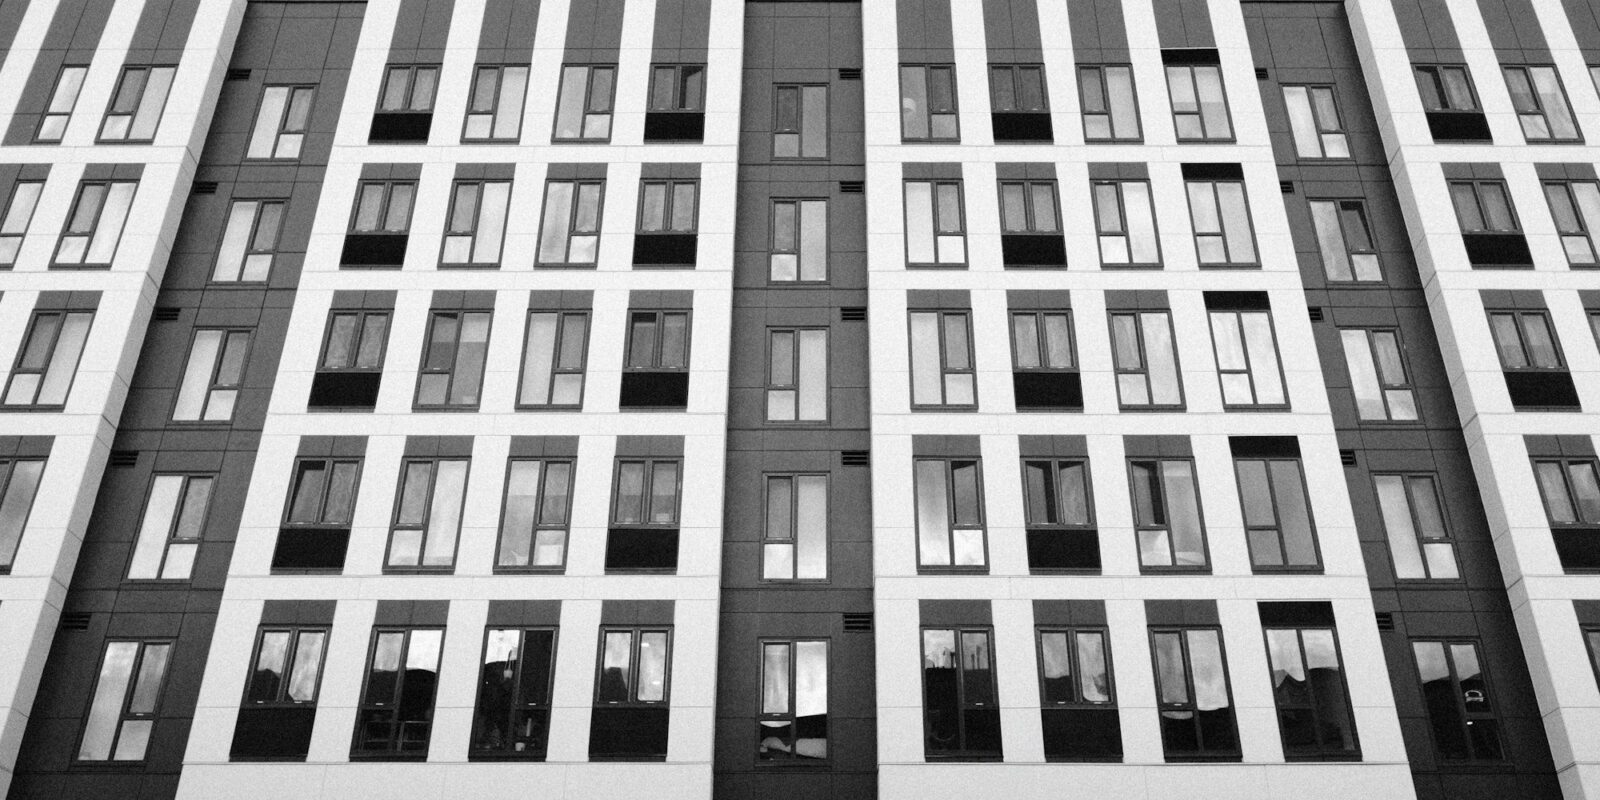
A 34-unit residential block that had to feel like a single, quiet gesture on a busy Kalamaria corner — designed and built by one team, start to finish.
The brief asked for density without bulk. We resolved the massing as two shifted volumes joined by a recessed circulation spine, so the street reads a slender profile while the plans stay generous. Because we held both the drawing and the site, the shift lines that define the elevation are the same lines that organise the structural grid — no value-engineering compromise between architect and contractor.
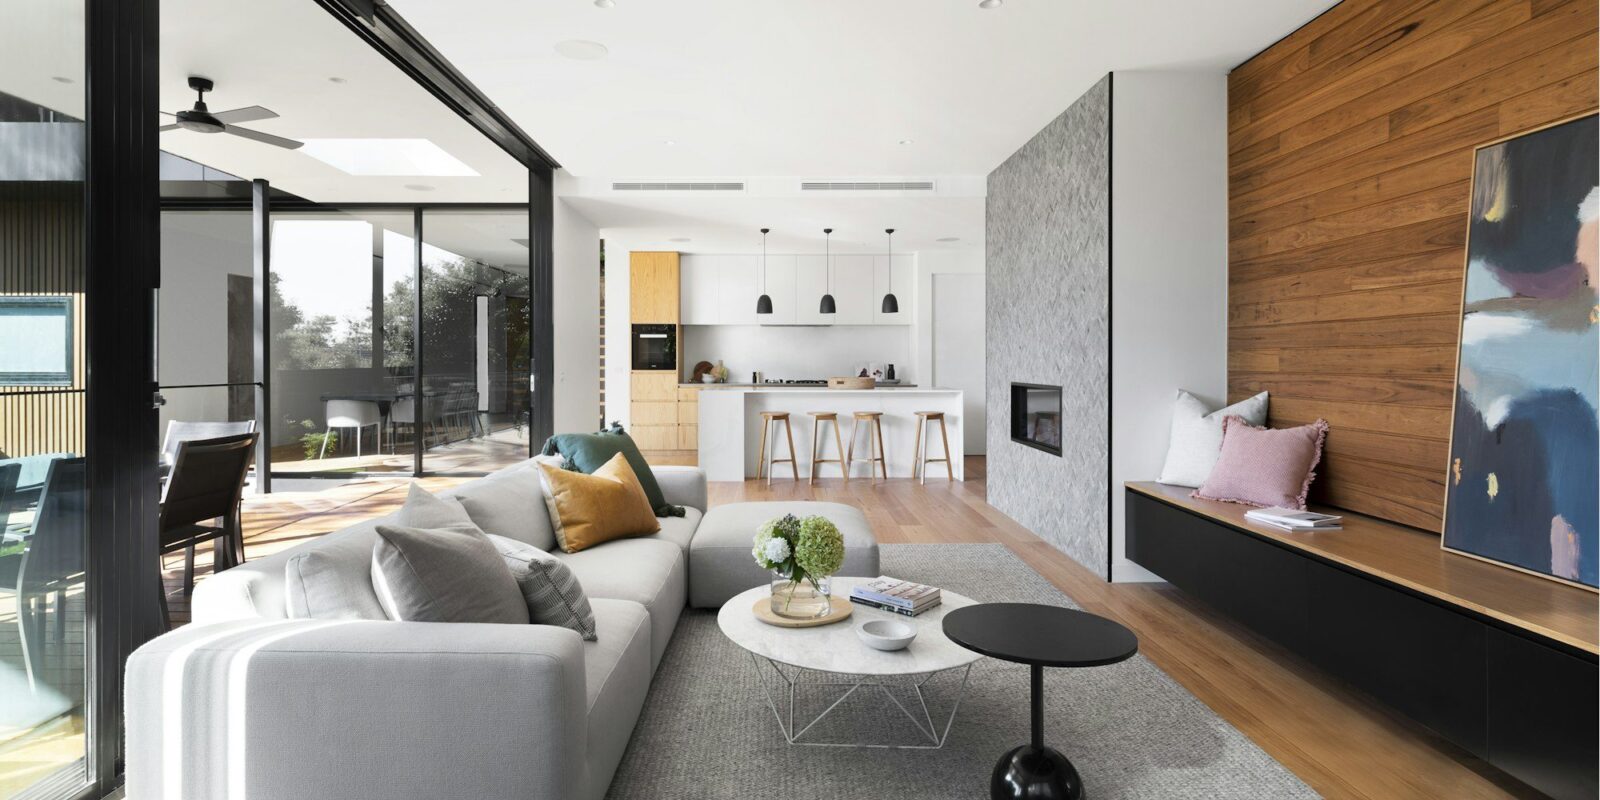
Materials are deliberately few: board-formed concrete, brushed brass reveals at the openings, and deep planted terraces that will soften the mass as they mature. Every reveal detail was mocked up on site and signed off by the same people who drew it.
Delivery ran to a 26-month program with our own concrete crews, letting us protect the finish quality that a fragmented contract would have lost.
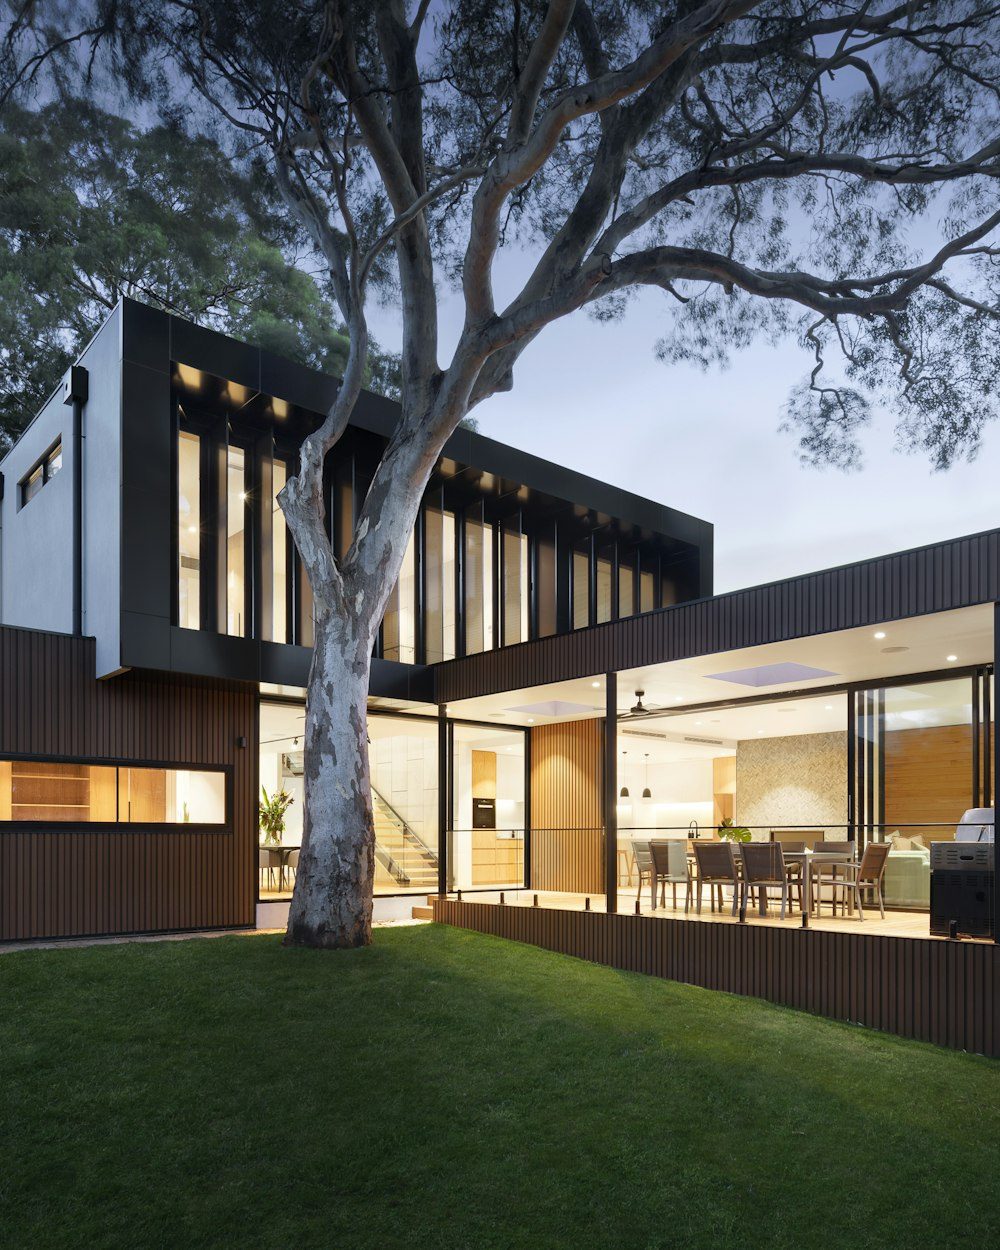
“One team drew it, and the same team built it exactly as drawn.”— Project principal, SYMMETRON 25